
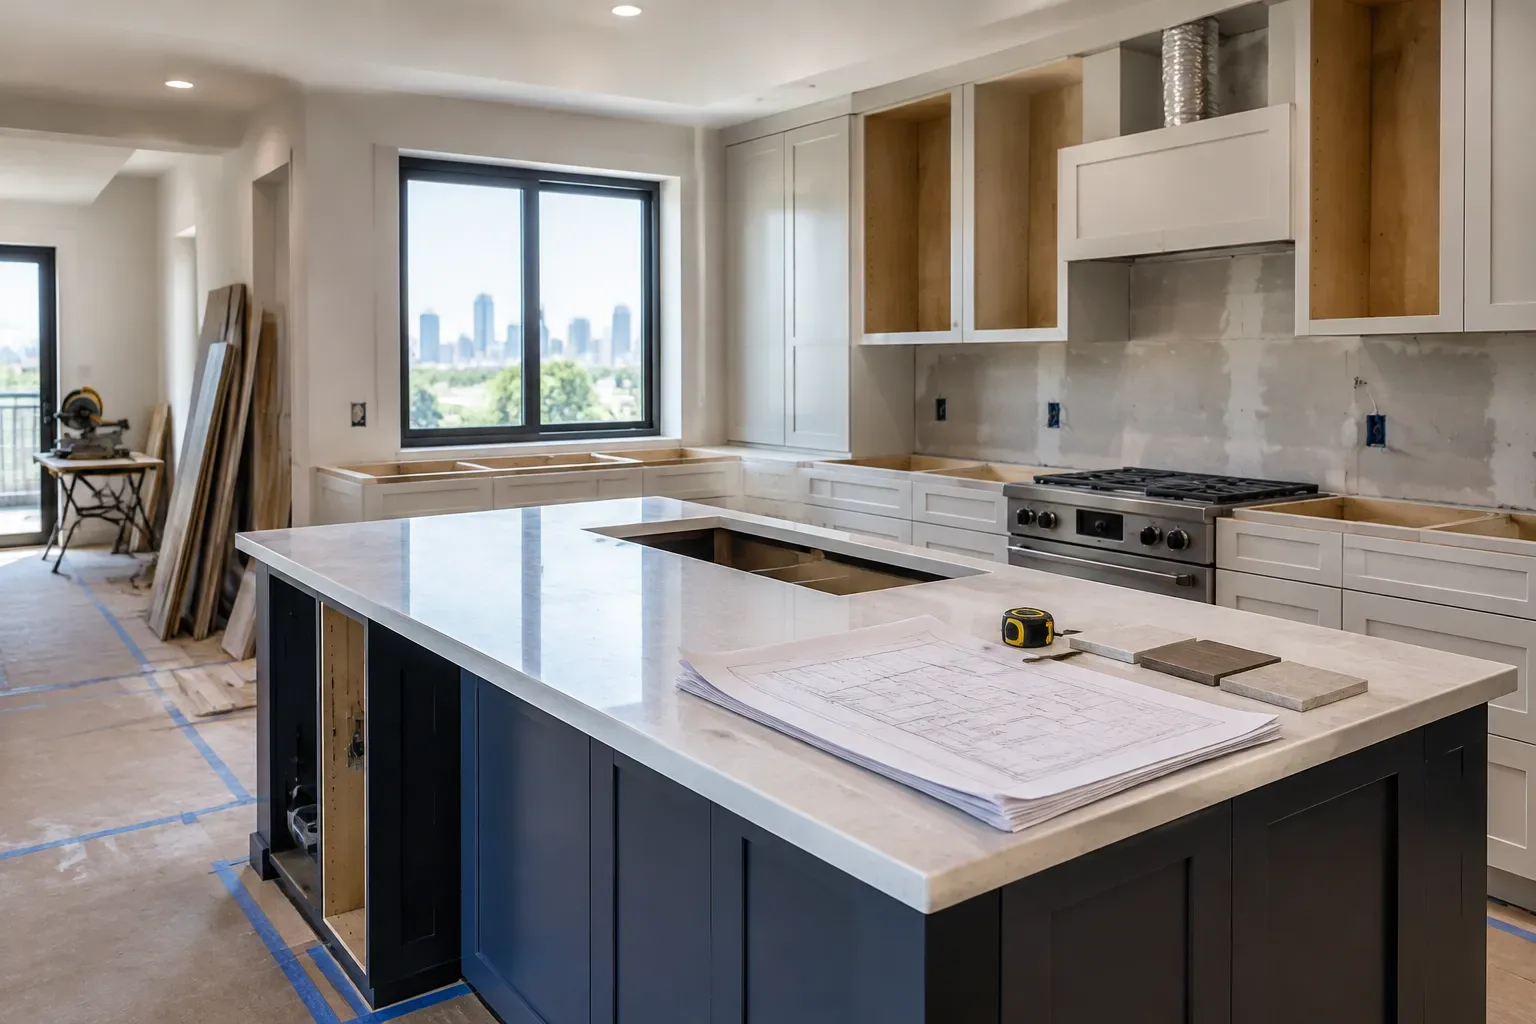
How Long Does a Kitchen Remodel Take in Houston?
A kitchen remodel does not have one reliable completion date until the scope, selections, site conditions, and permitting needs are known. A finish-only update in the existing layout follows a very different path than a full reconfiguration that moves plumbing, electrical circuits, gas service, walls, or windows. The practical answer is to plan for both preconstruction and on-site work, not just the days crews are in the house.
For a Houston kitchen remodel, the best schedule separates design, ordering, permit coordination when required, construction, inspections, and closeout. Dawn Designs Texas can help homeowners define that sequence around the actual work being considered.
Quick Answer
The timeline starts before demolition. Design decisions, field measurements, product ordering, and any needed permit coordination can determine when construction can begin. Once work is underway, demolition, rough plumbing and electrical, cabinet installation, countertop fabrication, finish connections, and final corrections must happen in order.
There is no verified universal number of weeks that applies to every Houston kitchen. Ask for a written project schedule that identifies selection deadlines, ordered materials, inspection milestones, responsible parties, and the plan for handling concealed conditions or backorders.
What parts of a kitchen remodel take the longest?
Long-lead materials and required dependencies often control the schedule more than demolition does. Cabinets, specialty hardware, appliances, and custom finishes should be selected and confirmed before work starts whenever possible.
Countertops are a common point of confusion. Fabrication usually cannot begin until cabinets are installed and accurately measured for templating. That means an early countertop selection is useful, but the final slab measurements come later in the construction sequence. Final plumbing connections and some appliance installation follow the countertop installation.
The National Kitchen & Bath Association explains that kitchen design requires coordinated attention to layout, workflow, and clearances before installation, which is why detailed planning reduces avoidable field changes. See the NKBA kitchen design guidance for the design principles behind those early decisions.
How does the scope of work change the schedule?
A kitchen's square footage is only one part of the timeline. The amount of system work and layout change matters more.
Cosmetic refresh in the existing layout
Replacing finishes, fixtures, surfaces, or appliances while keeping major plumbing, electrical, and cabinetry locations intact usually requires fewer trade handoffs and fewer unknowns.
Full gut renovation
Removing the existing kitchen and rebuilding it with new cabinets, finishes, plumbing, electrical, and lighting requires careful sequencing among several trades.
Kitchen reconfiguration
Moving a sink, dishwasher, range, gas line, wall, window, or electrical service adds design coordination, potential permit and inspection steps, and more opportunities for site conditions to affect the plan.
A reconfiguration can be the right solution when the existing layout no longer supports how the household cooks, stores food, or gathers. It is not automatically the best choice. Keeping the layout may be a more practical alternative when the main goal is updated finishes and the existing workflow already functions well.
For projects that extend beyond the kitchen into new square footage or a detached living area, review additions and ADU construction separately. That scope has different planning and construction dependencies than an interior kitchen update.
What does a well-planned kitchen remodeling process look like?
A clear sequence prevents one trade from blocking the next. Exact dates should be tailored to the project, but these are the milestones a written schedule should show.
- Define the scope, budget priorities, layout goals, and temporary-kitchen plan.
- Complete field measurements, design decisions, and material selections, including appliance model numbers and cabinet specifications.
- Finalize the estimate, confirm responsibilities, and coordinate permits and inspections when the scope requires them.
- Order long-lead materials and verify delivery plans before scheduling demolition.
- Complete demolition, then address framing, plumbing, electrical, gas, or other rough work required by the approved plan.
- Schedule required inspections, then proceed with wall repairs, flooring, cabinetry, countertop templating and fabrication, backsplash, and finish connections.
- Complete appliance connections, adjustments, touch-ups, cleanup, punch-list work, and any final inspection required for the project.
A punch list is the short list of remaining corrections or adjustments identified near the end of a project. It can include cabinet alignment, paint touch-ups, hardware adjustments, caulk, appliance connections, and cleanup items.
Do Houston permits and inspections affect a kitchen renovation schedule?
They can, but not every kitchen project has the same requirements. Work involving plumbing, electrical systems, gas service, structural elements, or layout changes may need different coordination than a finish-only update. Residential remodeling can also intersect with building-code requirements for structural, electrical, and plumbing work, as reflected in the International Residential Code overview.
Houston-area requirements vary by jurisdiction and scope. Confirm the applicable path with the local authority before setting a final start date. For work within its jurisdiction, the Houston Permitting Center provides permitting and inspection information.
Dawn Designs Texas states that it pulls required permits and manages inspections. During contractor selection, ask who will identify permit needs, submit documents, schedule inspections, and communicate any resulting schedule changes.
What can delay a kitchen remodel after demolition starts?
Some delays are preventable. Late selections, changed appliance models, delayed approvals, unavailable access to the home, or products changed after ordering can interrupt an otherwise workable sequence. Contractor-controlled issues can include incomplete procurement, poor trade coordination, weak inspection planning, or scheduling work out of order.
Other changes cannot be confirmed until demolition exposes the existing construction. Older homes and homes that have been remodeled more than once may contain undocumented alterations, outdated wiring, nonstandard framing, uneven floors, or prior water damage. These are possible conditions, not assumptions that apply to every property.
Houston's humid, storm-prone conditions can also disrupt deliveries, exterior access, labor availability, or material storage. Protect delivered products from moisture and confirm a weather-sensitive delivery plan rather than relying on an exact completion promise.
The common mistake is treating a change order as merely a pricing event. It also changes sequencing, material needs, and sometimes inspections. Ask how changes will be documented, approved, and added to the schedule.
Which decisions should be made before demolition?
The more complete the selections, the easier it is to protect the sequence. Before demolition, confirm:
- Cabinet layout, construction details, finish, hardware, and delivery status.
- Appliance model numbers, dimensions, utility requirements, and installation specifications.
- Sink, faucet, dishwasher, range, hood, lighting, and plumbing locations.
- Countertop material, edge details, backsplash plan, and any special supports.
- Flooring, paint, tile, fixtures, and trim choices.
- Product alternates in case an item becomes unavailable.
- The temporary kitchen setup, including refrigeration, microwave use, beverage preparation, food storage, and a dishwashing plan.
If reducing future upkeep is part of the goal, this guide to kitchen remodeling and maintenance issues can help frame choices around materials and daily use, not appearance alone.
How should you compare contractor schedules?
A useful schedule is specific enough to reveal what is ready and what is still uncertain. Compare proposals by asking the same questions of each contractor:
- Which materials must be ordered before demolition?
- What selections are still needed, and by what dates?
- Who coordinates trade scheduling and inspections?
- What work must be complete before cabinets, countertops, and appliances can be installed?
- How are backorders, site discoveries, and change orders communicated?
- Is there one person responsible for day-to-day project coordination?
- What does closeout include, and how are incomplete items tracked?
Dawn Designs Texas states that it provides written, itemized estimates and assigns one project manager. Those details are worth confirming alongside the schedule, because a clear scope and a single communication path can make changes easier to understand.
What should you do before construction begins?
Set up the temporary kitchen before the first day of demolition, remove fragile or high-use items from the work area, and decide where deliveries can be received safely. Keep selections, approvals, invoices, product specifications, and change-order documents in one shared place.
The practical takeaway is simple: do not judge a kitchen remodel timeline by demolition day. Judge it by how completely the design, procurement, permit coordination, trade sequence, and decision deadlines have been planned. For a scope-specific schedule and written estimate, contact Dawn Designs Texas to discuss a kitchen remodel in Houston.
Ready to discuss your project?
Request a scope-specific kitchen remodel schedule and written estimate for your Houston home.
FAQ
How long does a kitchen remodel take from design to completion?
The total period includes more than construction. It begins with consultation, measurements, layout and product decisions, estimating, ordering, and permit coordination when needed. Construction then follows its own sequence, ending with final connections, corrections, and closeout. Rather than relying on a generic duration, request a schedule that separates preconstruction from active on-site work and identifies which products control the start date.
Can I live at home during a kitchen remodel?
Usually, yes, but daily routines will change. Plan for dust, limited access, intermittent utility shutoffs, noise, and a period without a functioning sink or cooking area. A temporary setup with a refrigerator, microwave, beverage station, food storage, and dishwashing approach can reduce disruption. The practical question is not just whether you can remain home, but whether the household can function safely and comfortably with those limits.
Do I need a permit for a kitchen remodel in Houston?
It depends on the jurisdiction and scope. Finish-only work may be handled differently from work that changes plumbing, electrical circuits, gas service, structural elements, or the layout. Do not assume that a neighboring project followed the same rules. Confirm requirements with the applicable permitting authority and ask the contractor who will coordinate any required permit and inspection steps.
What usually causes kitchen remodel delays?
Late decisions and unavailable products are common avoidable causes. Hidden site conditions, inspection timing, delivery disruptions, and weather-related access issues can also affect the schedule. A contractor should not promise that no changes will occur. Instead, ask how discoveries, backorders, and approvals are documented, who communicates schedule updates, and what alternate products are available before work begins.
Why can't countertops be installed as soon as cabinets arrive?
Cabinets generally need to be installed, leveled, and secured before accurate countertop measurements can be taken. The fabricator then uses the template to produce the countertop. After installation, finish plumbing and some appliance connections can proceed. Trying to compress that order can create fit problems, delays, or unnecessary rework, especially around sinks, cooktops, walls, and seams.
Should I remodel the kitchen and bathroom at the same time?
It can make sense when the same household can manage the disruption and the scope benefits from shared planning, material deliveries, or trade coordination. It also increases the number of decisions and the amount of space affected at once. Compare the kitchen plan with bathroom remodeling options before combining scopes, then ask for a schedule that shows how each room will remain accessible or be taken out of service.
Does moving walls or utilities add time to a kitchen renovation?
Generally, yes. Moving walls, a sink, dishwasher, range, gas line, or electrical circuits introduces additional design, trade coordination, and possible inspection steps compared with replacing finishes in the same locations. That work may be worthwhile if it solves a real workflow or storage problem. If it does not, keeping the existing layout can be a less disruptive alternative.
What should I ask before hiring a kitchen remodeling contractor?
Ask for a written scope, itemized estimate, selection deadlines, procurement status, project schedule, permit responsibilities, inspection plan, communication process, and change-order procedure. Also ask who will coordinate trades and how incomplete items are handled at closeout. If your project may grow into a larger reconfiguration, this explanation of how additions and ADU construction differs from standard remodeling can clarify why scope affects planning.