
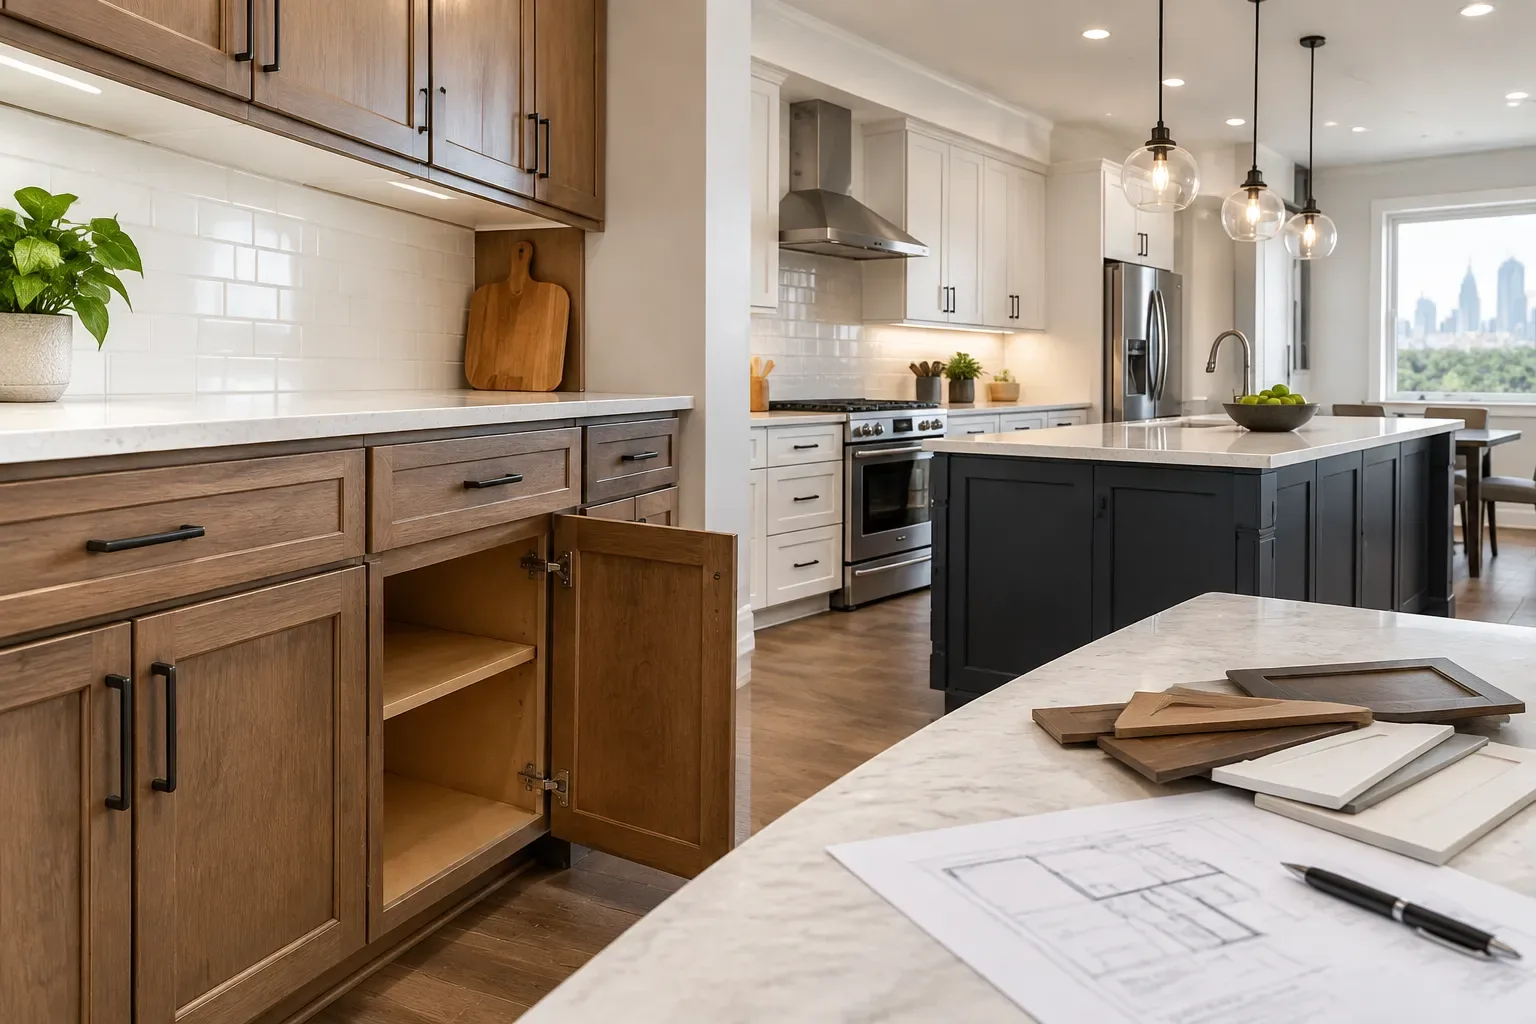
Kitchen Remodel or Cabinet Refacing: Which Is Right for Your Home?
Choose cabinet refacing if your cabinet boxes are sturdy, dry, securely fastened, and arranged in a layout that already works for your household. Choose a kitchen remodel if you need better storage, a changed layout, new appliance locations, plumbing or electrical work, ventilation improvements, or replacement of damaged cabinets.
The difference is not simply new doors versus new cabinets. Refacing is a cabinet-focused finish upgrade, while a remodel can address the kitchen’s function, infrastructure, and surrounding finishes. For Houston households, a careful moisture and leak check is especially worthwhile before putting new surfaces over existing cabinetry.
Quick Answer
Refacing can be a sensible lower-scope choice when the cabinet structure and kitchen layout are still doing their jobs. It generally retains the cabinet boxes while replacing or covering visible faces, such as doors, drawer fronts, and exposed ends. The exact scope should be spelled out in writing.
A full remodel is the better path when cosmetic changes will not solve the real problem. If traffic jams around the island, storage is inadequate, the sink base is deteriorated, or you want to move appliances or open a wall, replacing surfaces alone will not create a more workable kitchen. Explore Dawn Designs Texas for broader remodeling services and project planning support.
What is the real difference between refacing and remodeling?
Cabinet refacing preserves the existing cabinet boxes. A contractor typically installs new doors and drawer fronts, then covers exposed cabinet faces with a matching veneer or finish. Hardware, trim, and selected storage components may also be upgraded, but they are not automatic inclusions.
Kitchen remodeling can range from replacing cabinets and finishes within the same footprint to reworking the room entirely. It may include countertops, backsplash, flooring, lighting, plumbing fixtures, appliances, ventilation, walls, and cabinetry. A kitchen remodeling project gives you more freedom to improve workflow, storage, and design continuity.
The National Kitchen & Bath Association emphasizes the relationship among storage, appliances, work areas, and clearances in effective kitchen planning. Those functional relationships matter more than a new cabinet finish if the current room is difficult to use. See the NKBA for the professional organization’s kitchen and bath planning focus.
Which option fits your kitchen’s condition and goals?
| Option | Best fit | What it can accomplish | What it cannot reliably solve | Scope impact |
|---|---|---|---|---|
| Cabinet refacing | Sound, dry boxes and a layout you like | New door style, drawer fronts, visible finishes, hardware, and select trim | Failed cabinet boxes, poor layout, water damage, major storage shortages, or moved utilities | Usually more contained |
| Full kitchen remodel | A kitchen with functional, condition, or infrastructure problems | New cabinets, layout changes, appliance moves, new finishes, lighting, plumbing, and ventilation | It still requires clear scope decisions and coordination | Broader demolition and more decisions |
| Hybrid kitchen update | A mostly workable kitchen with a few targeted shortcomings | Refaced existing cabinets plus a new pantry, island, selected cabinet replacements, or limited finish upgrades | A deeply compromised layout or widespread structural deterioration | Between refacing and a full remodel |
A hybrid approach is often the overlooked middle ground. For example, you may retain a sound perimeter run of cabinetry while adding a purpose-built pantry or island. If the change expands beyond the existing room or requires substantial new square footage, review how additions and ADU construction differs from standard remodeling before deciding on the project scope.
When is cabinet refacing worth considering?
Refacing is worth considering when the existing boxes are square, firmly mounted, dry, and in a layout you would willingly keep for years. Open doors and drawers, inspect shelf sag, and look inside the sink base rather than judging the kitchen from the door fronts alone.
Sound cabinet boxes
Boxes should be stable, securely attached, and free from swelling, soft particleboard, delamination, or significant deterioration.
A layout that already works
Refacing makes sense when appliance locations, prep space, traffic flow, and storage zones meet your daily needs.
Cosmetic dissatisfaction
Outdated door profiles, worn finishes, mismatched hardware, and exposed cabinet ends are the kind of issues a refacing scope can address.
A clearly limited goal
A cabinet-focused upgrade works best when you do not also need major countertop, flooring, wall, electrical, or plumbing changes.
Ask exactly what stays and what changes. Cabinet interiors, shelves, drawer boxes, hinges, mounting hardware, toe-kicks, fillers, end panels, crown molding, and soft-close upgrades may or may not be included. A lower proposal can omit details that materially affect the finished appearance and day-to-day use.
What warning signs mean replacement is likely the better choice?
Water-related symptoms deserve attention before any surface upgrade. You might notice swollen cabinet bottoms, peeling laminate, a musty smell, discoloration near the dishwasher, soft material beneath the sink, or doors that no longer align. These symptoms can have several causes, including an active or previous plumbing leak, condensation, poor ventilation, or a spill that was never fully dried. An inspection is needed to determine the condition of the boxes and adjacent wall or floor materials.
Houston’s humidity can make moisture exposure more consequential around sinks, dishwashers, exterior walls, and poorly ventilated areas. A new veneer or finish will not correct the source of a leak, persistent condensation, mildew, or damaged substrate.
Replacement or a broader remodel is usually the more durable choice if cabinet boxes are loose, uneven, poorly built, extensively damaged, or unable to support the storage you need. It is also the practical choice if the kitchen lacks usable prep space, has unsafe or inconvenient appliance clearances, or needs an island, pantry, or relocated sink.
Can refacing support new countertops, lighting, or appliances?
Sometimes, but each added trade changes the conversation. New countertops may require template coordination and can expose cabinet-levelness issues. A backsplash replacement can lead to wall repair. New appliances may need different clearances, circuits, gas connections, or ventilation. Moving a sink or range can add plumbing, electrical, gas, and ductwork work that turns a cabinet-focused project into a remodel.
The key question is not whether each item is technically possible. Ask whether the existing boxes, layout, and systems can support all of the changes without creating avoidable compromises. If the project changes walls, plumbing, electrical systems, gas service, ventilation, or structural elements, confirm requirements with the applicable jurisdiction. Houston-area property owners can start with the Houston Permitting Center and verify the rules for their specific property and scope.
How should you compare estimates fairly?
Do not compare a short refacing quote with a comprehensive remodel proposal as though they cover the same work. Request itemized scopes that identify materials, included labor, exclusions, allowance amounts, change-order handling, schedule assumptions, cleanup expectations, and responsibility for permits or inspections when applicable.
- Write down the daily problems you want to solve, such as limited storage, a cramped aisle, damaged cabinets, poor lighting, or an outdated finish.
- Inspect the cabinet boxes, especially under sinks, beside dishwashers, at corners, and along exterior walls. Photograph visible concerns for discussion, but use an on-site assessment for confirmation.
- Request a refacing scope and a remodel or hybrid scope that list exactly what remains, what is replaced, and what preparation work is included.
- Compare the proposals by function, materials, exclusions, and coordination responsibilities, not by the bottom-line number alone.
- Decide whether the lower-scope option still solves the problems you identified at the start.
For older kitchens, photographs may not reveal uneven floors, wall conditions, water damage, or utility constraints. A written, itemized estimate helps prevent a homeowner from mistaking an incomplete scope for a lower-cost equivalent. Dawn Designs Texas states that it provides free in-home estimates and written, itemized estimates, which is useful when comparing the practical difference between a limited update and broader work.
How do layout changes affect the decision?
Layout is the dividing line. If you like where the refrigerator, sink, range, and primary work surfaces are located, refacing may preserve a kitchen that already functions well. If you regularly cross paths in narrow aisles, lack a landing area beside appliances, or cannot store everyday items where you use them, new faces will not fix the workflow.
A full remodel creates room to reconsider cabinet depth, pantry storage, island placement, appliance locations, lighting, and ventilation as one coordinated plan. Homes with dated configurations may also need evaluation of electrical capacity or wall conditions before a layout change is finalized. For a project that includes an adjacent bath or broader interior update, bathroom remodeling planning can help keep finishes, scheduling, and trades coordinated across both spaces.
What is the most common mistake in this decision?
The most common mistake is choosing refacing to solve a problem that is not cosmetic. Fresh doors can make a kitchen look better, but they cannot create a needed pantry, level a failing cabinet base, move a poorly placed range, or repair concealed moisture damage.
The opposite mistake is assuming every dated kitchen needs a full tear-out. If the boxes are sound and the layout serves your household, refacing or a hybrid plan may preserve useful materials while delivering the visual update you want. The right scope is the smallest one that genuinely resolves the condition and function problems you have identified.
For Houston homeowners weighing these options, start with cabinet condition and daily use, then compare written scopes. If boxes are sound and the layout works, ask about refacing. If condition, storage, traffic flow, or infrastructure is the issue, plan a remodel that addresses it directly.
Ready to discuss your project?
Request an in-home estimate to compare a cabinet-focused update with a kitchen remodel that fits your Houston home’s condition and goals.
FAQ
Is cabinet refacing cheaper than a full kitchen remodel?
It can be, because refacing generally keeps the existing cabinet boxes and avoids some demolition and replacement work. It is not automatically the better value, though. Costs change with cabinet count, door material, drawer-front replacement, hardware, trim, countertop work, appliances, and repairs found during preparation. Compare itemized scopes so you can see whether each proposal solves the same set of problems.
How long does cabinet refacing take compared with a remodel?
There is no reliable universal timeframe because the scope varies widely. A cabinet-focused job may involve fewer trades than a remodel, but custom doors, countertop coordination, backsplash work, repairs, and appliance changes can extend the sequence. Ask for a project schedule that identifies site preparation, installation, material lead times, inspection needs, and the conditions that could change the timeline.
Can cabinet refacing fix warped or water-damaged cabinets?
No. Refacing may cover visible surfaces, but it does not restore swollen particleboard, loose boxes, deteriorated sink bases, or damaged wall and floor materials. Warping and swelling are observable symptoms, not proof of one cause. A professional evaluation should determine whether moisture, poor installation, age, or another condition is involved before a finish decision is made.
Can I add an island without doing a full kitchen remodel?
Possibly. A new island can be a focused addition if the room has adequate clearance and the change does not require major layout or system modifications. Once it needs a sink, dishwasher, gas, electrical circuits, or significant ventilation changes, coordination becomes more involved. Review what to know before hiring a general contractor for a remodel to prepare useful scope and coordination questions.
Does cabinet refacing include new drawer boxes and soft-close hardware?
Not necessarily. Some refacing scopes retain existing drawer boxes and cabinet interiors, while others include upgrades to slides, hinges, hardware, or selected storage features. Ask for each item to be listed, including drawer boxes, shelves, hinges, pull-out storage, end panels, toe-kicks, fillers, crown molding, and hardware. That detail makes proposals easier to compare accurately.
Do I need a permit for cabinet refacing in Houston?
A strictly cosmetic cabinet update can have a different approval profile from work that changes plumbing, electrical, gas, ventilation, walls, or structure. Requirements depend on the property jurisdiction and exact scope, so confirm current requirements with the applicable authority before work starts. A contractor that manages broader renovation coordination can help identify when this question needs attention.
Should I remodel the kitchen if I plan to renovate nearby rooms too?
Coordinating adjacent work can prevent mismatched flooring transitions, repeated demolition, and conflicting schedules. It may be sensible to plan the kitchen alongside an addition, bath, or whole-home update when systems or finishes overlap. That does not mean every project should expand. Keep the scope tied to practical goals, then consider additions and ADU construction services only if more space is actually part of the solution.
What should I ask for in a Houston kitchen estimate?
Ask for a written scope that names materials, cabinet work, demolition, preparation, countertops, backsplash, flooring, plumbing, electrical, ventilation, hardware, appliance coordination, exclusions, allowances, change-order procedures, cleanup, and permit or inspection responsibility where applicable. Also ask what existing conditions could alter the scope after on-site review. Clear documentation protects your ability to make an informed comparison.